Terraced Hideaway
Beverly Hills, California
- Architecture/
- Landscape Architecture
Terraced Hideaway began as a single focal point within a three-acre garden and grew into a complete reimagining of how a private estate could be lived in. Architecture, landscape, and water are woven into a continuous sequence of spaces that invite movement, pause, and discovery.
Collaborators
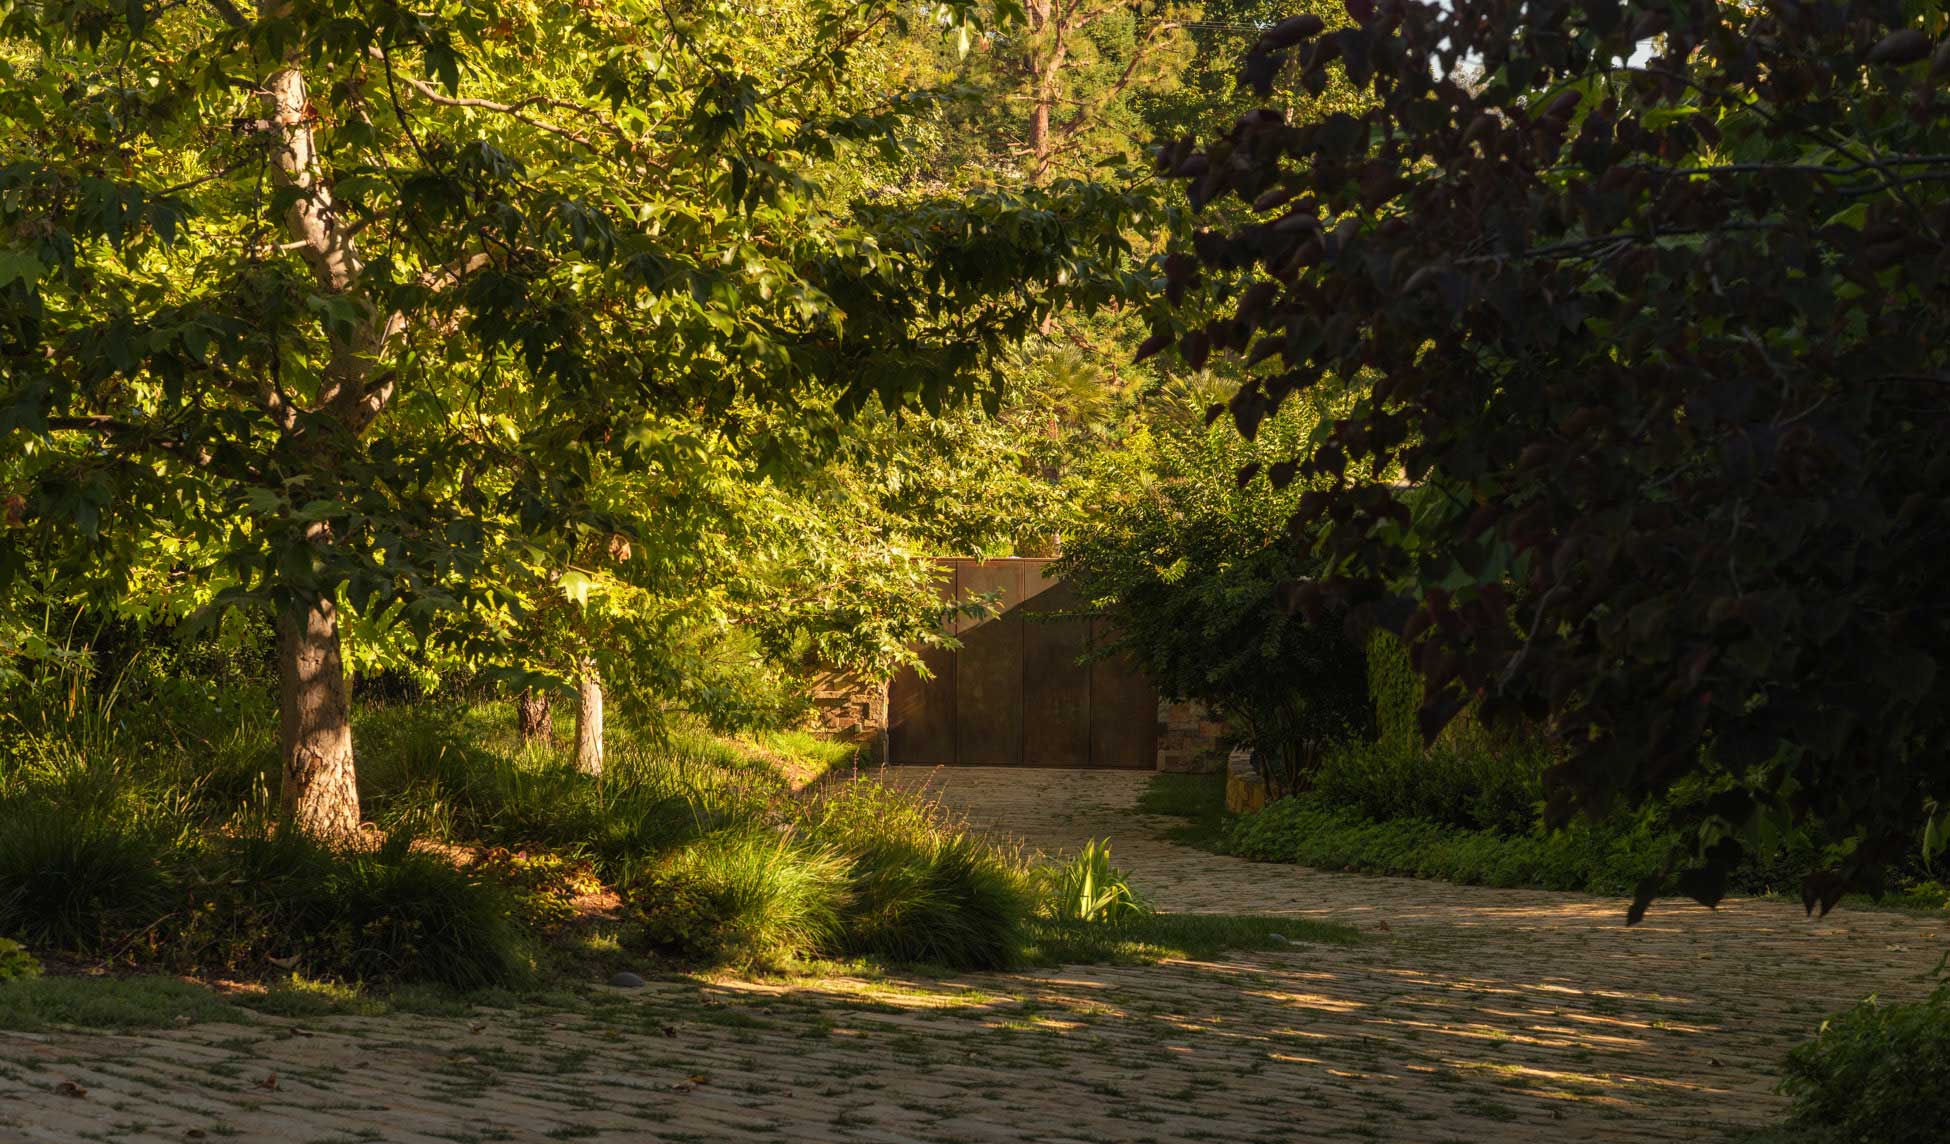
The arrival experience sets the tone. A shaded drive lined with sycamore trees leads through three architectural water features: a reflecting basin at the entry, a stepped water wall at the midpoint, and a pond at the primary residence. Each marks a threshold and draws the eye forward, connecting movement through the home to the broader network of water flowing through the landscape.
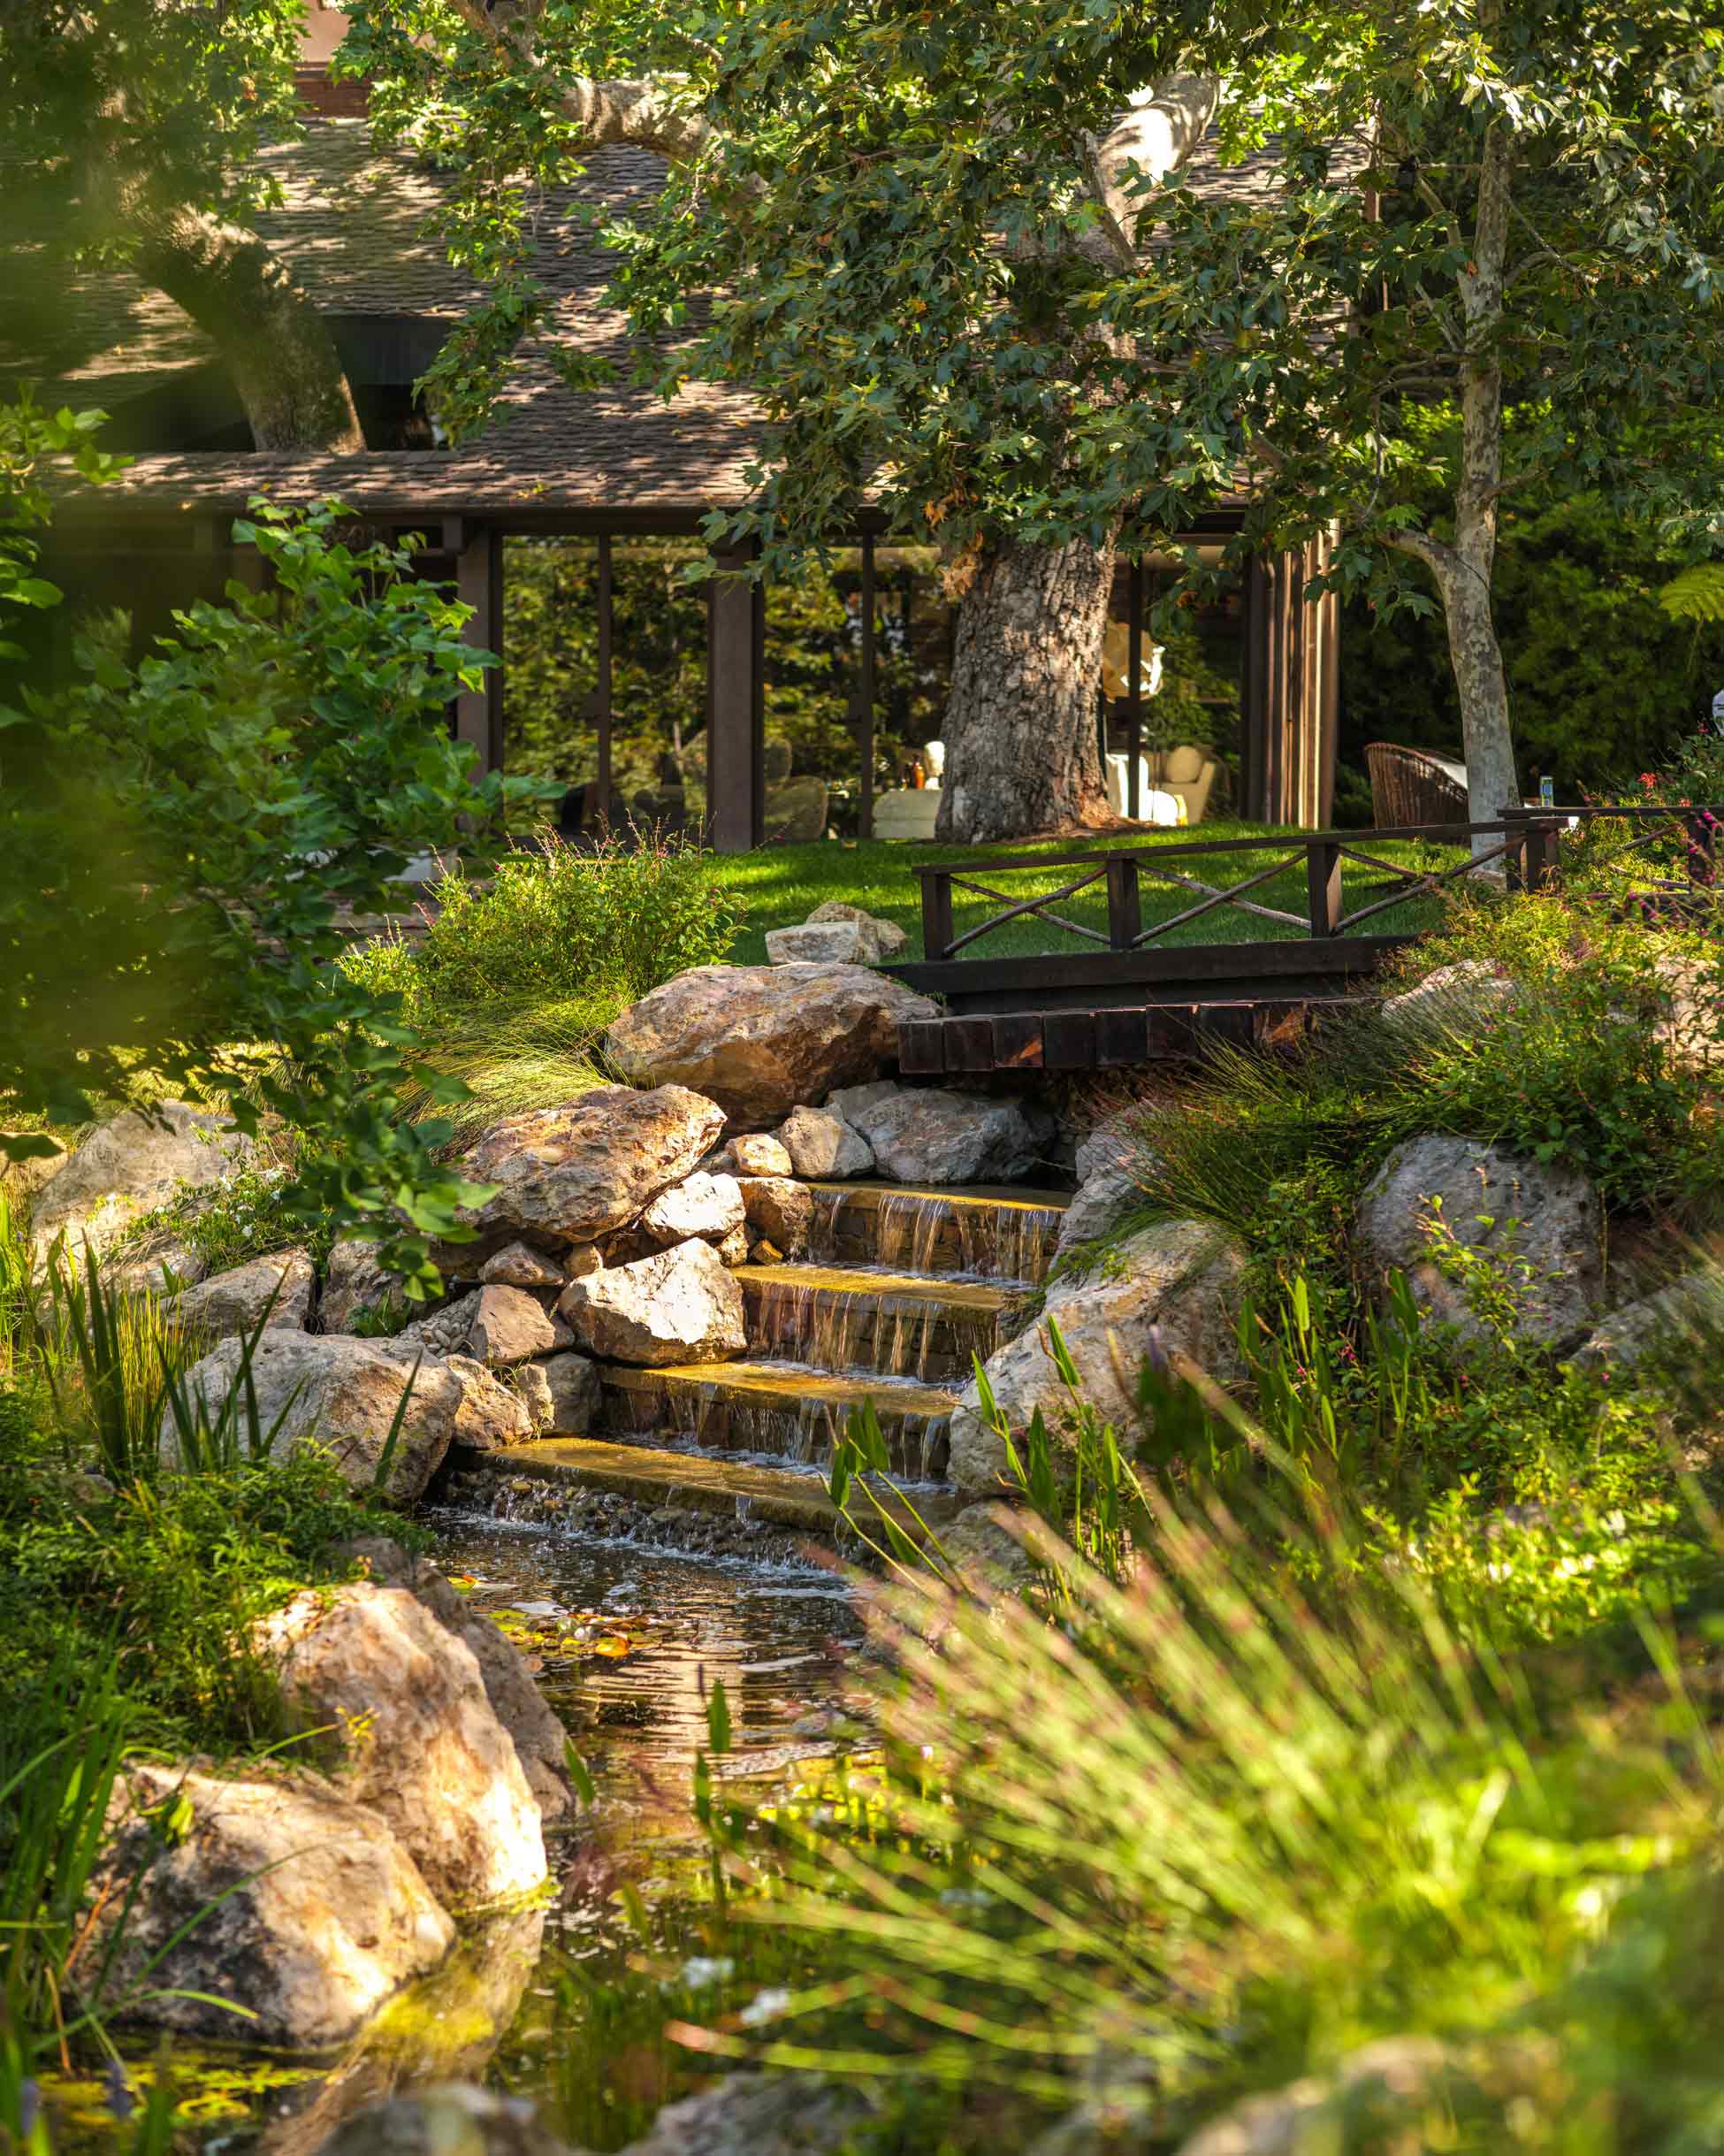
At the heart of the garden, a sculpted lake with an island anchors the landscape’s centerpiece. Waterfalls cascade down the slope into naturalistic ponds below, and paths lead through shaded groves and open clearings along the way.
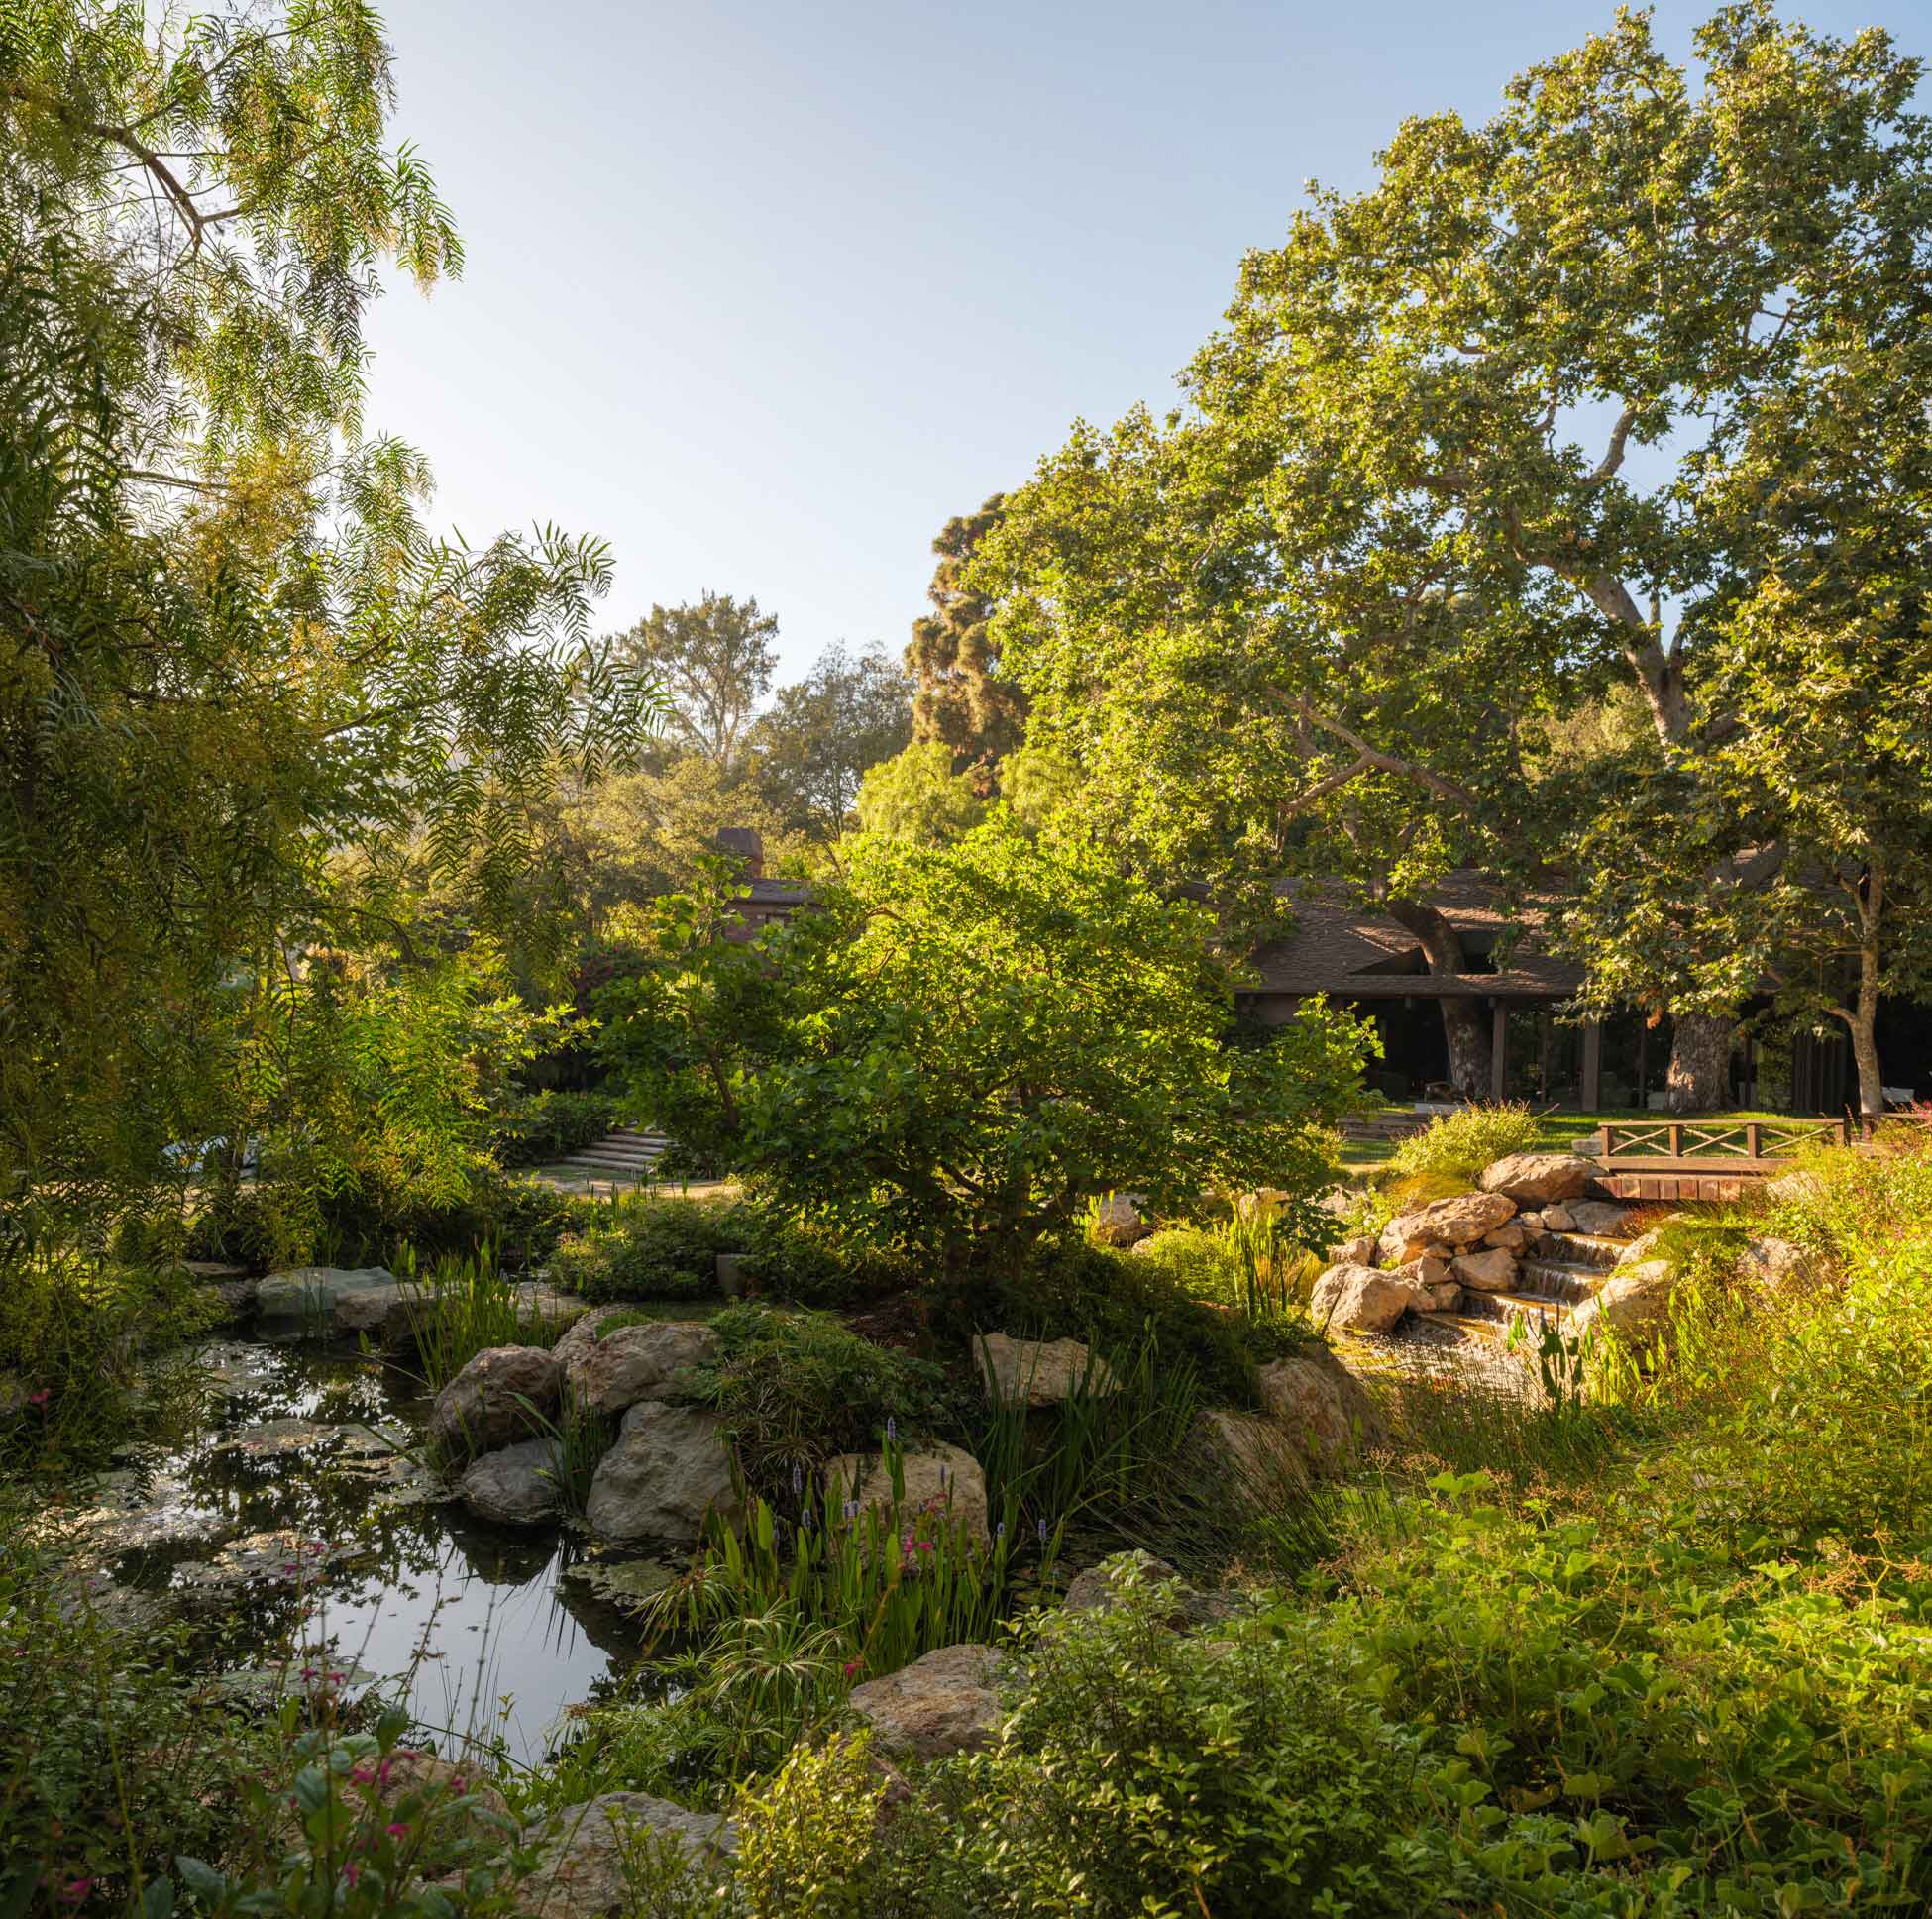
Camellias, azaleas, and rare flora layer color and texture across the seasons. Sounds of moving water and shifting light throughout the day create a sequence of intimate moments. Filtered shade under the sycamores’ scatters light across the terraces. Soft reflections gather on the lake at dusk, bringing a lasting sense of calm.
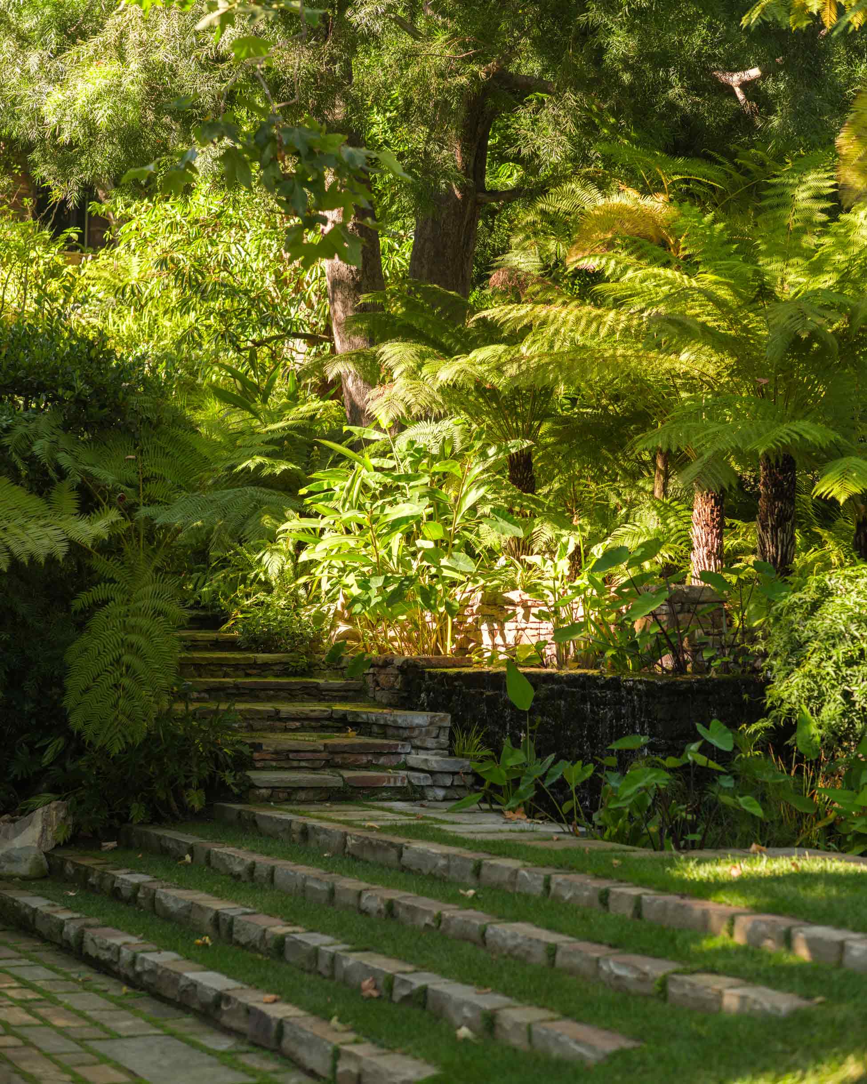
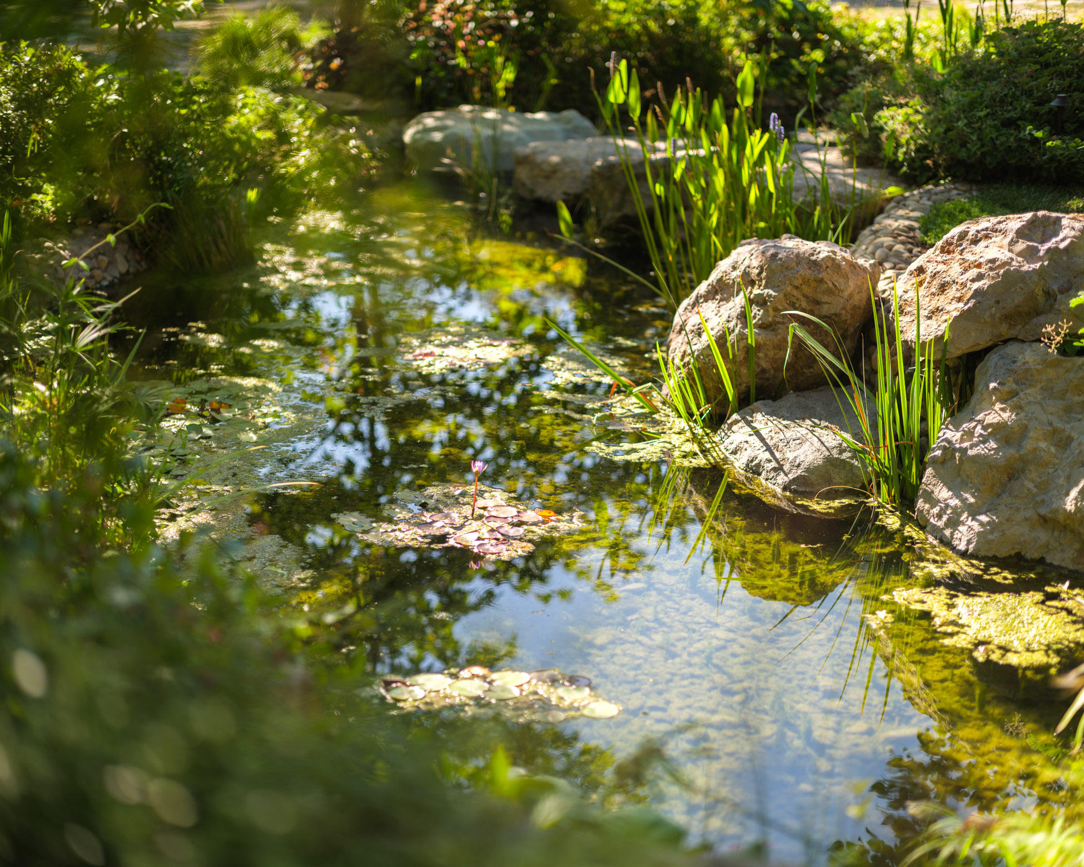
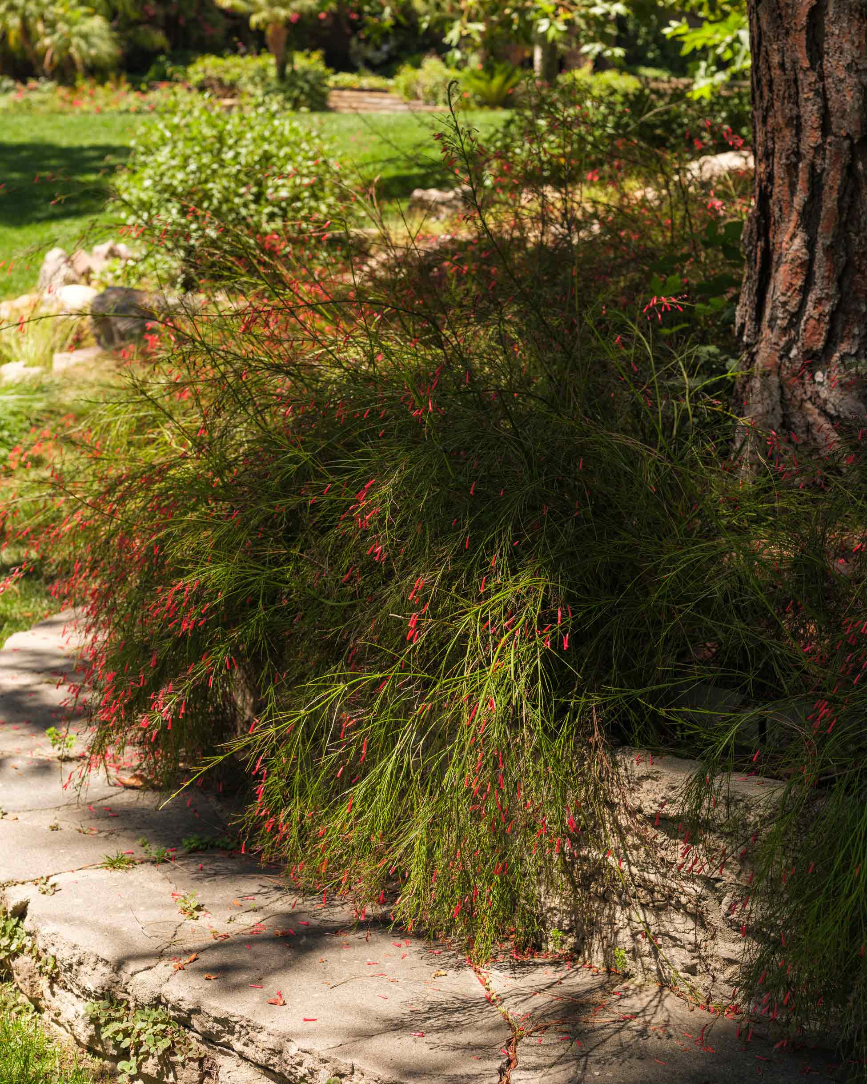
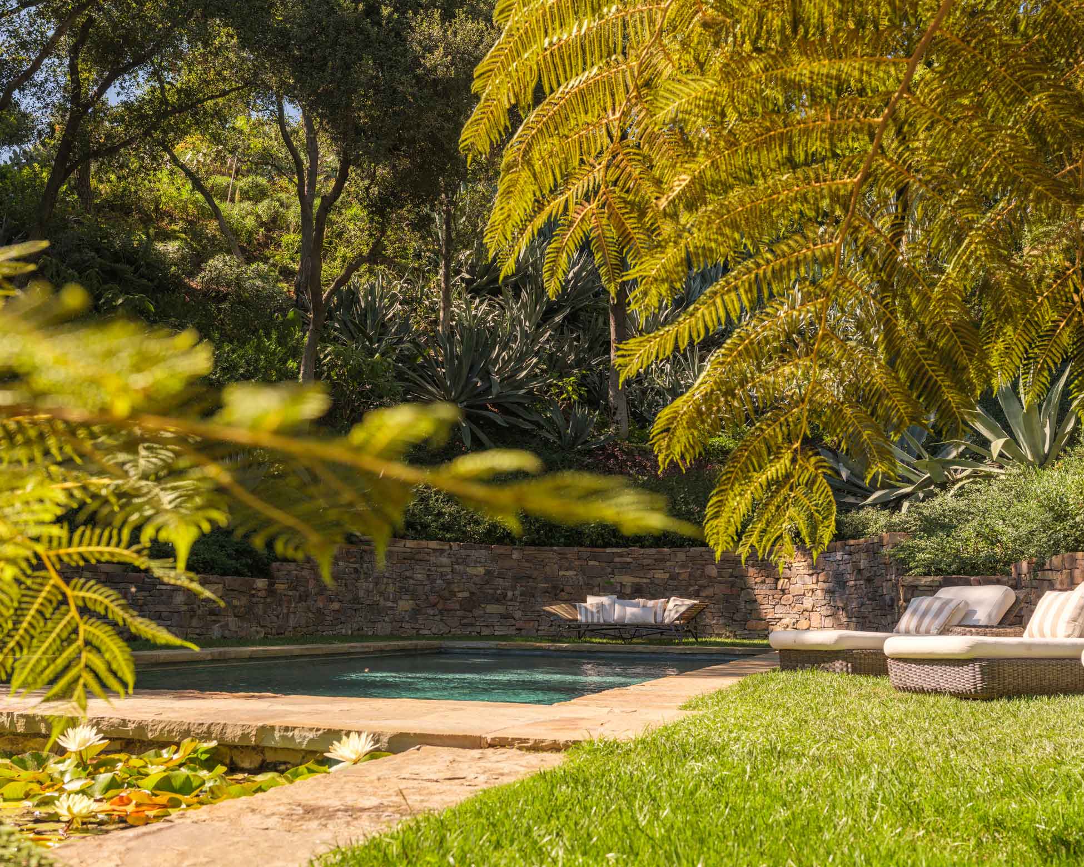
The garden is designed for daily use. Morning coffee beside the creek, afternoon swims in the pool, and evening walks through shaded paths that open toward the lake.
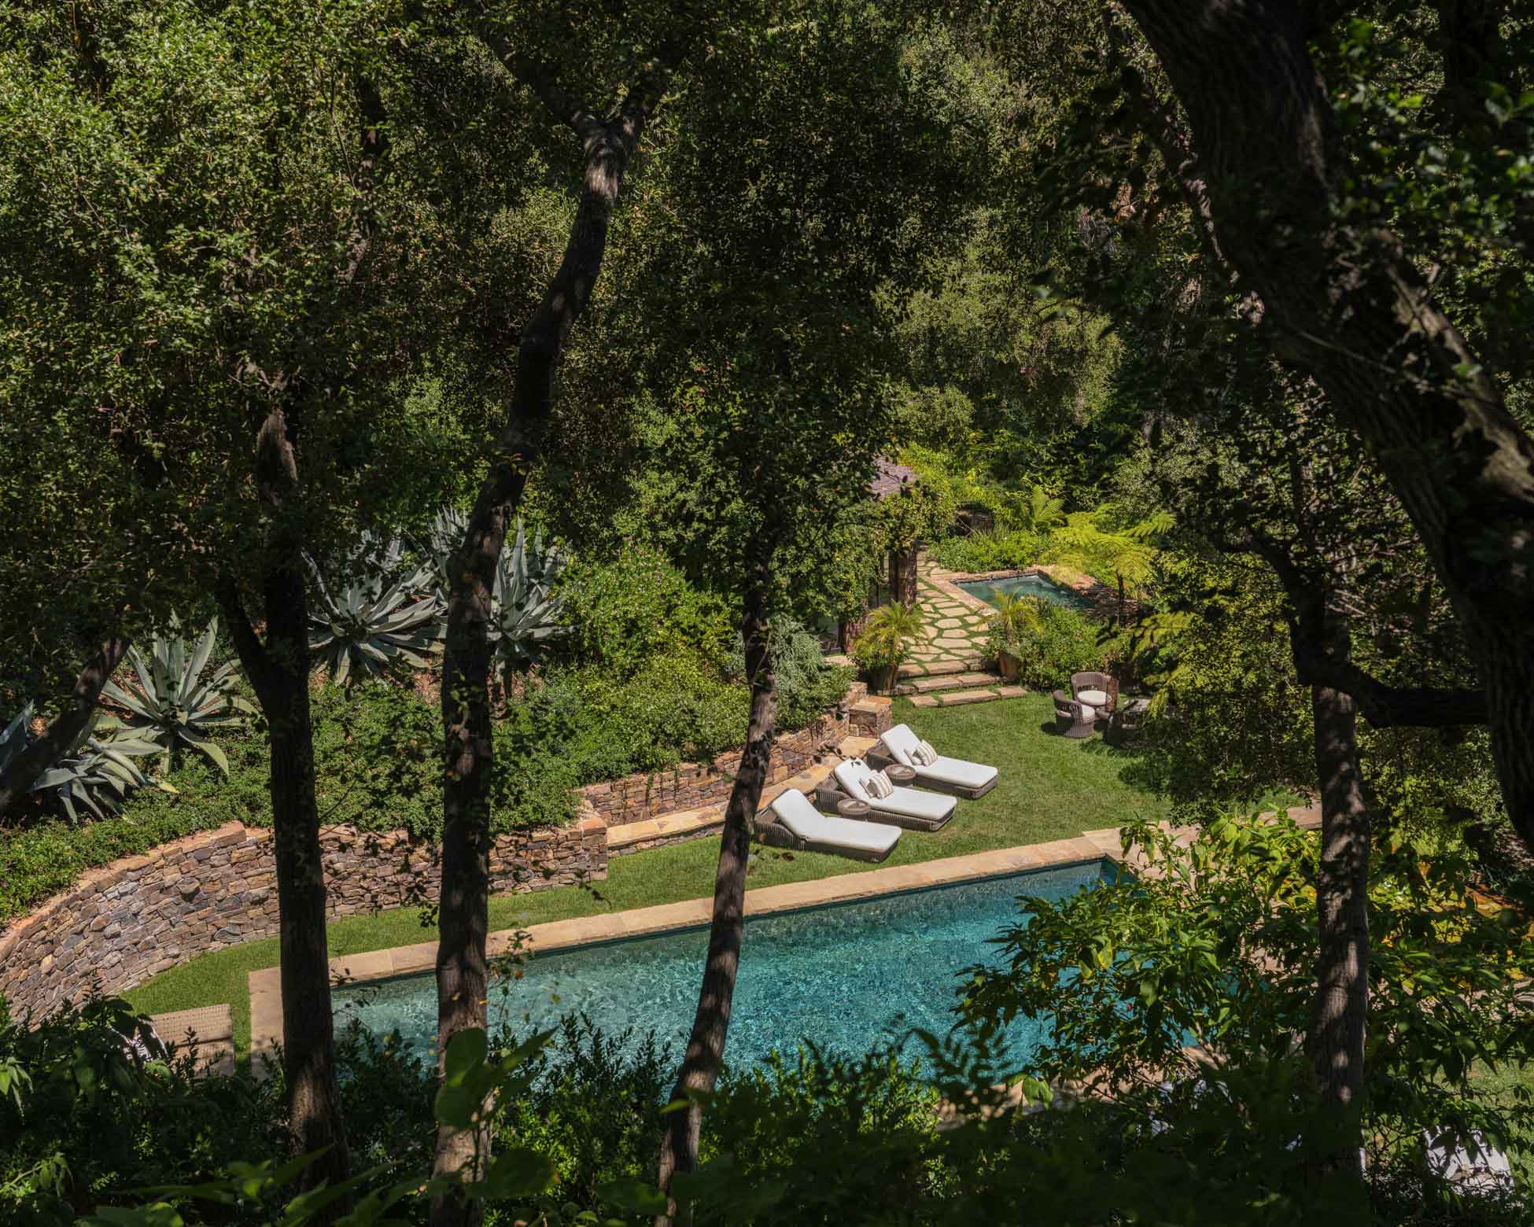
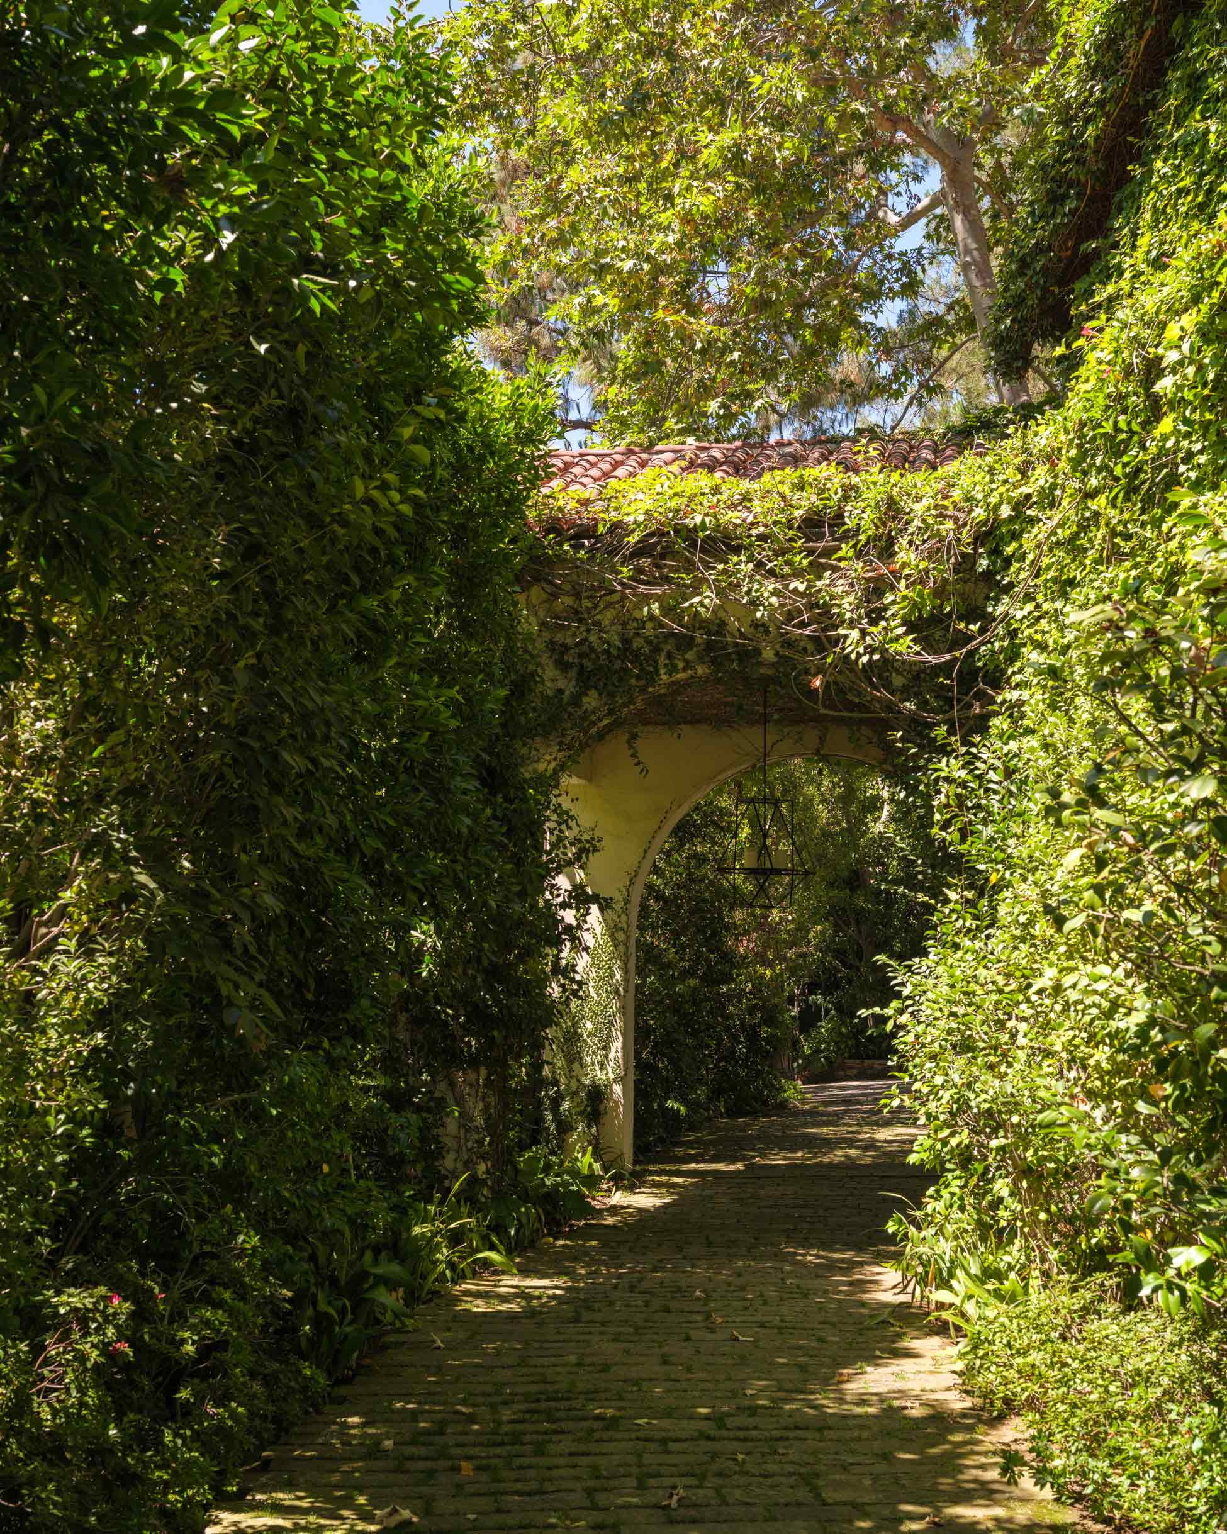
The architecture is designed to blend seamlessly into the garden’s terrain. A new guest cottage is situated behind a curved wall made from locally sourced materials. It’s accessed through stepped gardens that lead to a discreet entry. Constructed with local California stone, the cottage preserves privacy and continuity with the surrounding landscape.
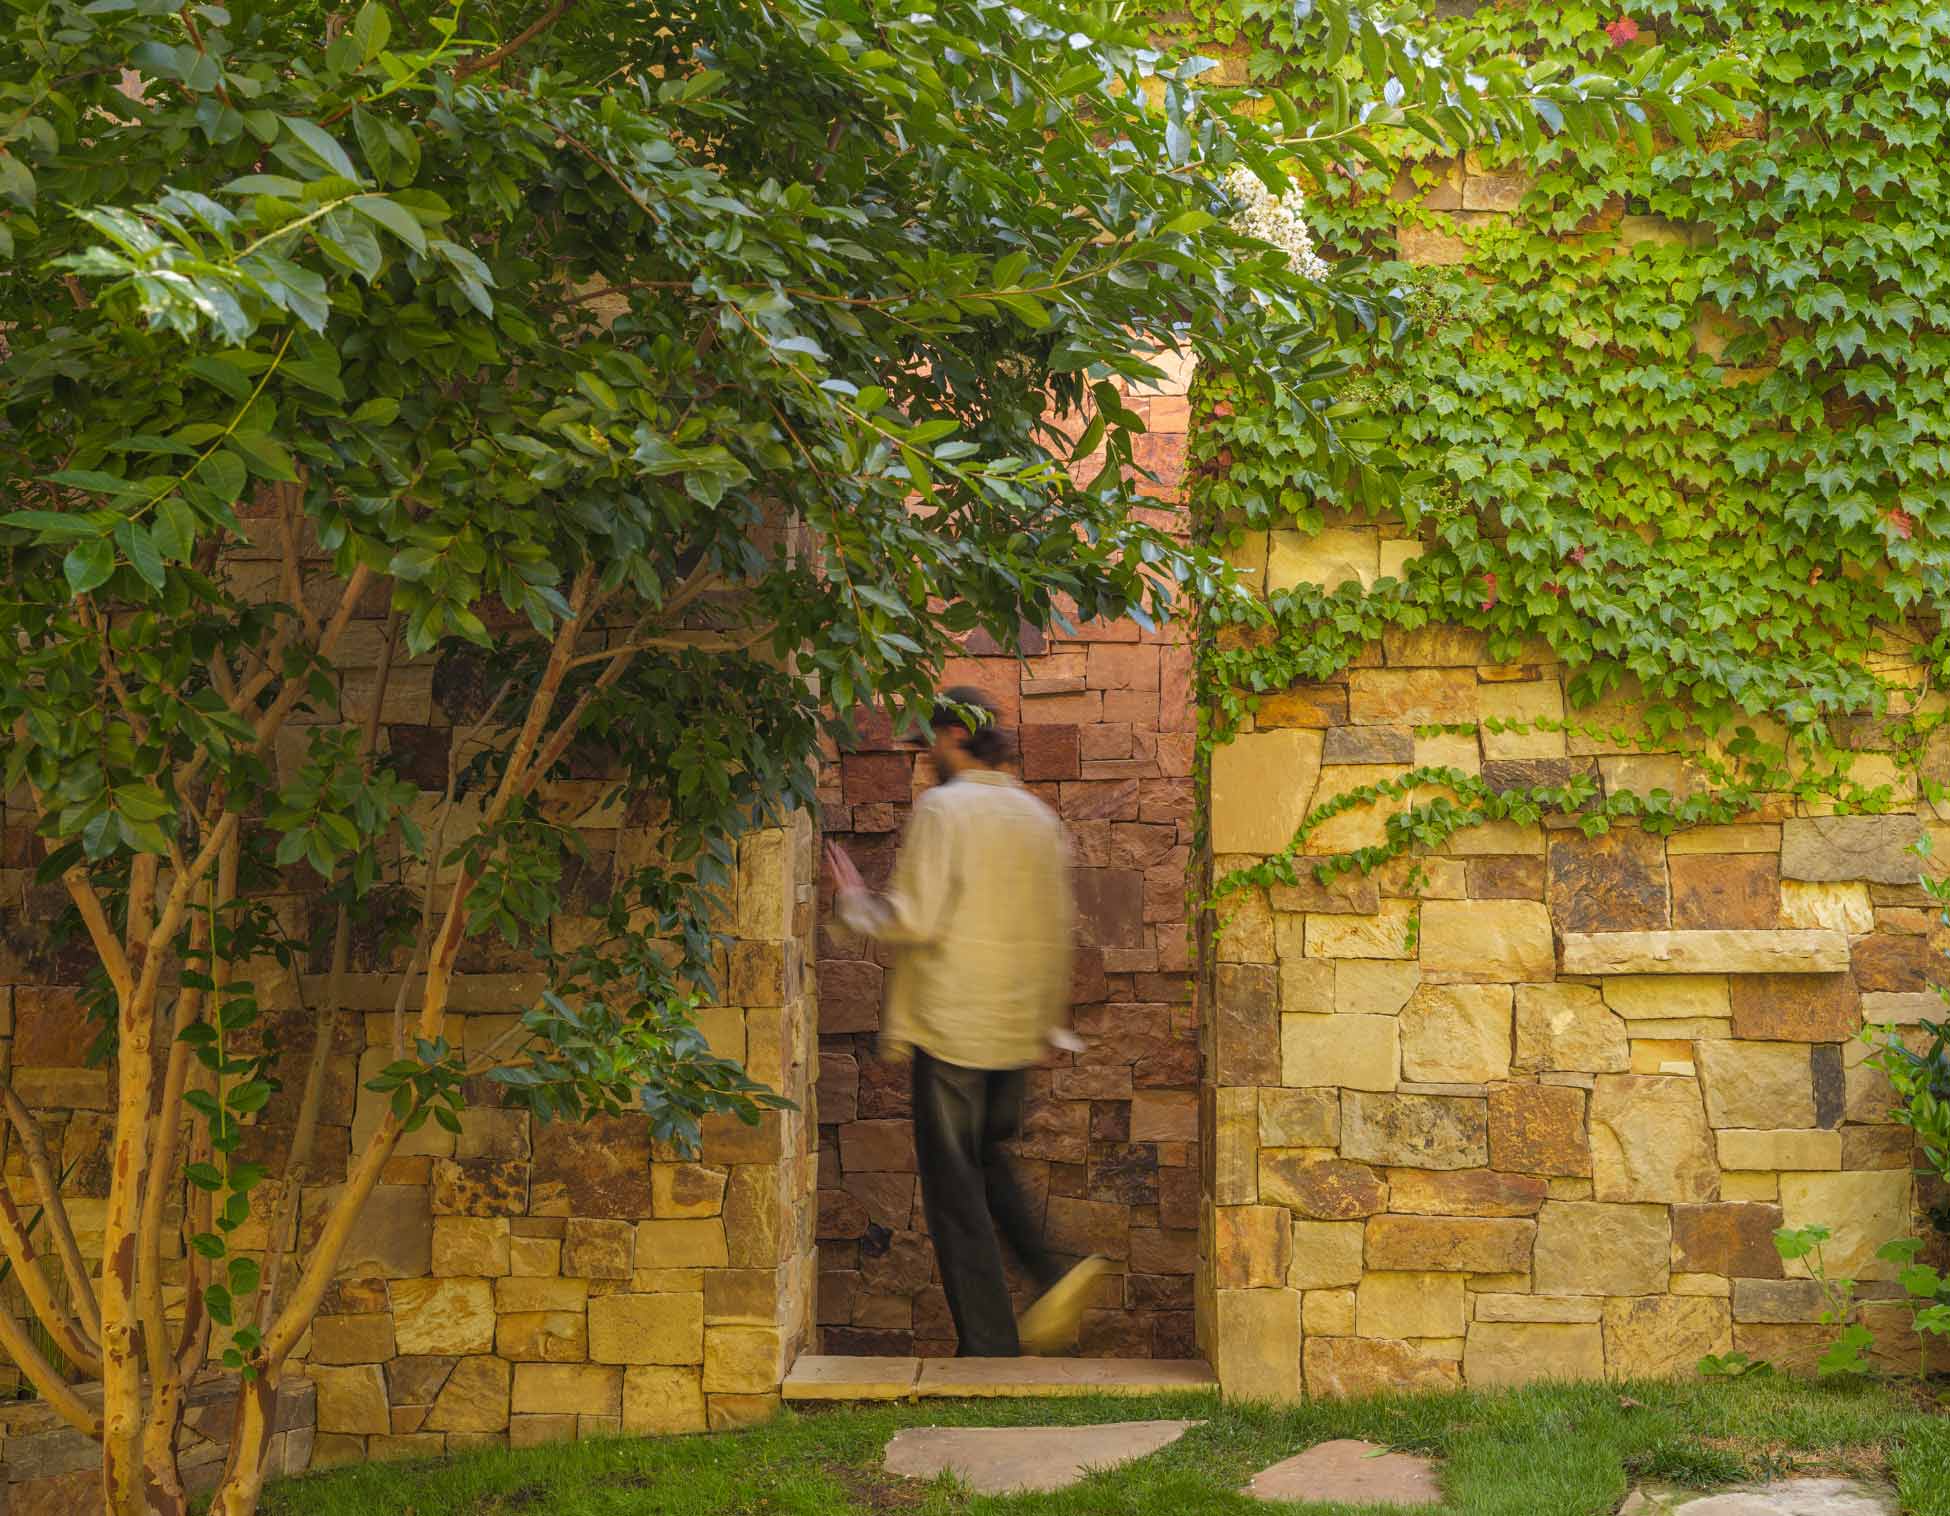
This home is about connection—the way light, water, and landscape shape how you move, pause, and live. It’s designed to unfold in a series of immersive moments across the garden. We wanted the experience of the property to feel continuous and encourage discovery.